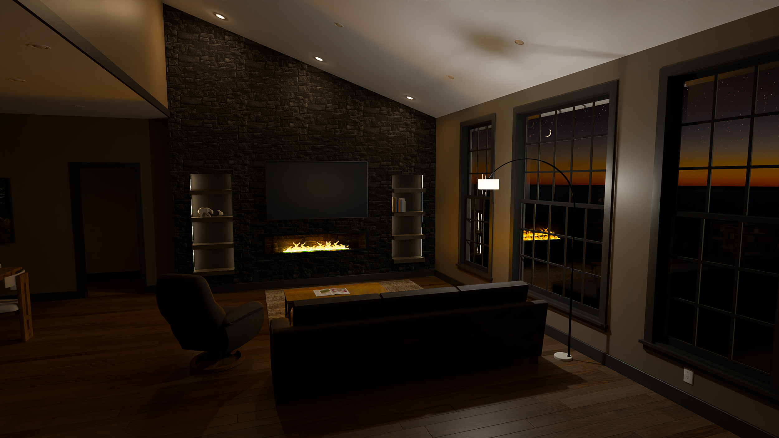
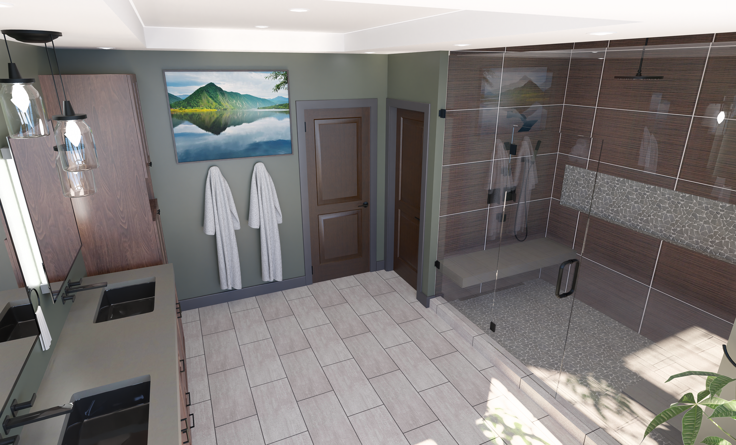

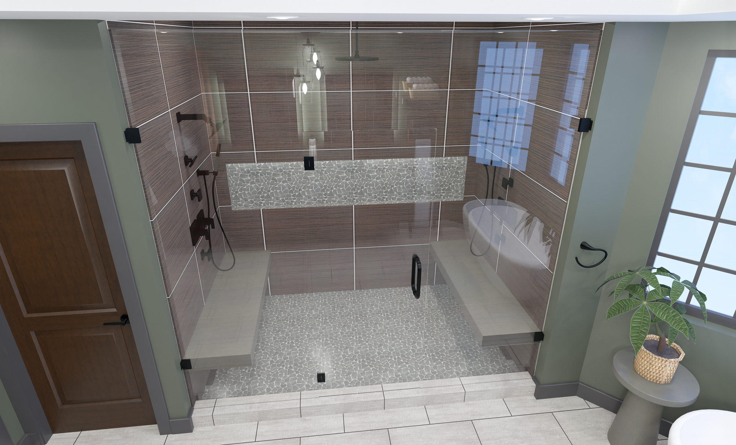
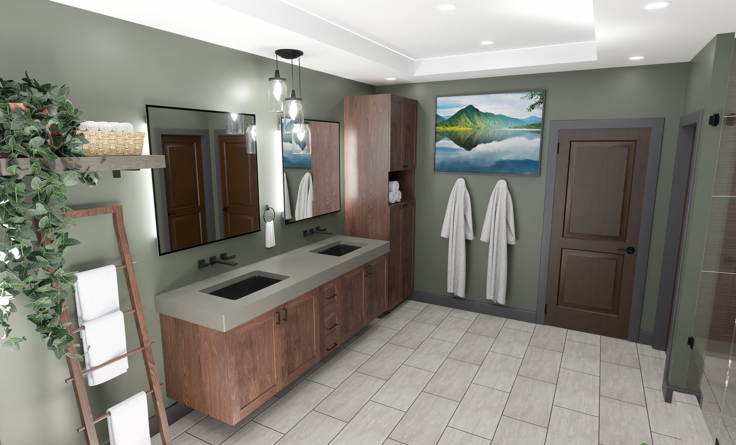
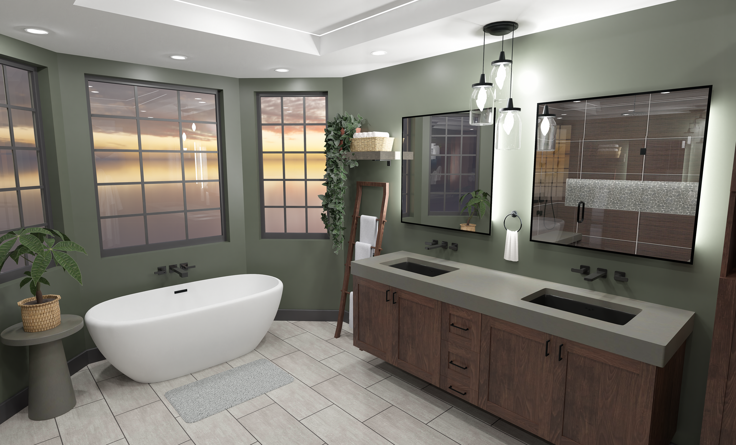
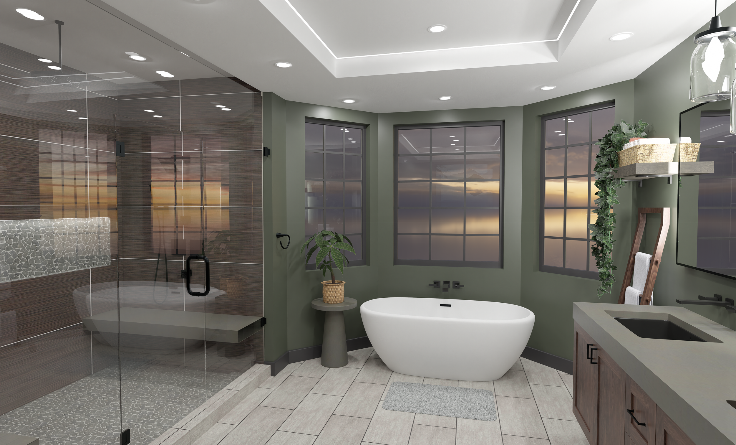
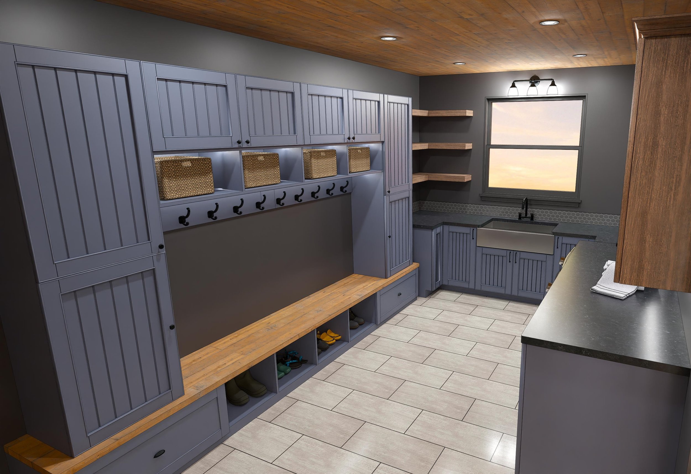
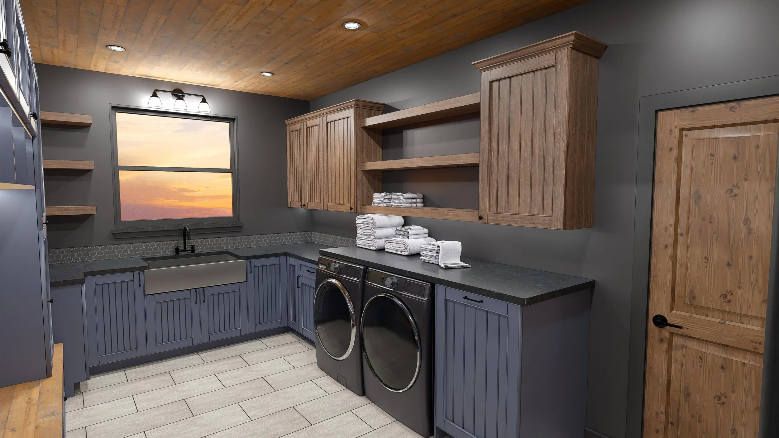
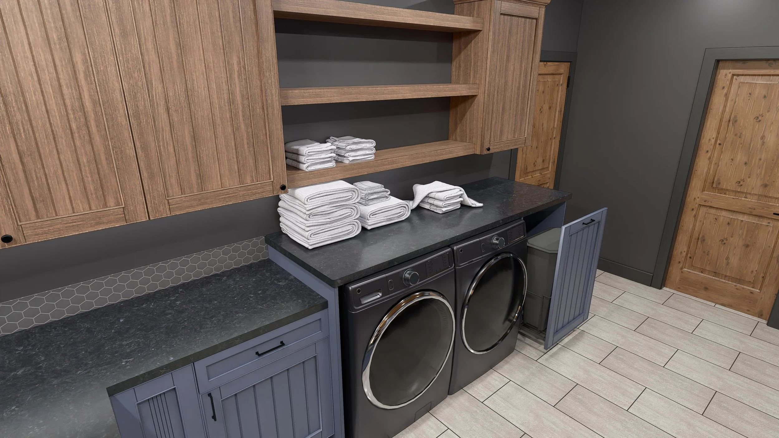
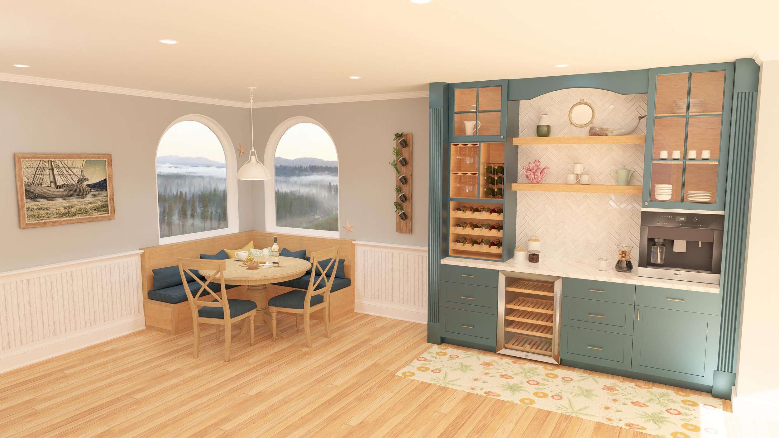
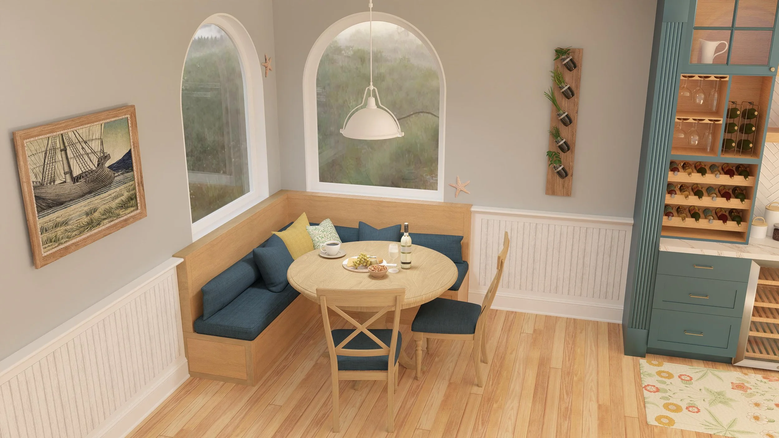
Renders

Elevations, Cabinet Schedules, and Floor Plans
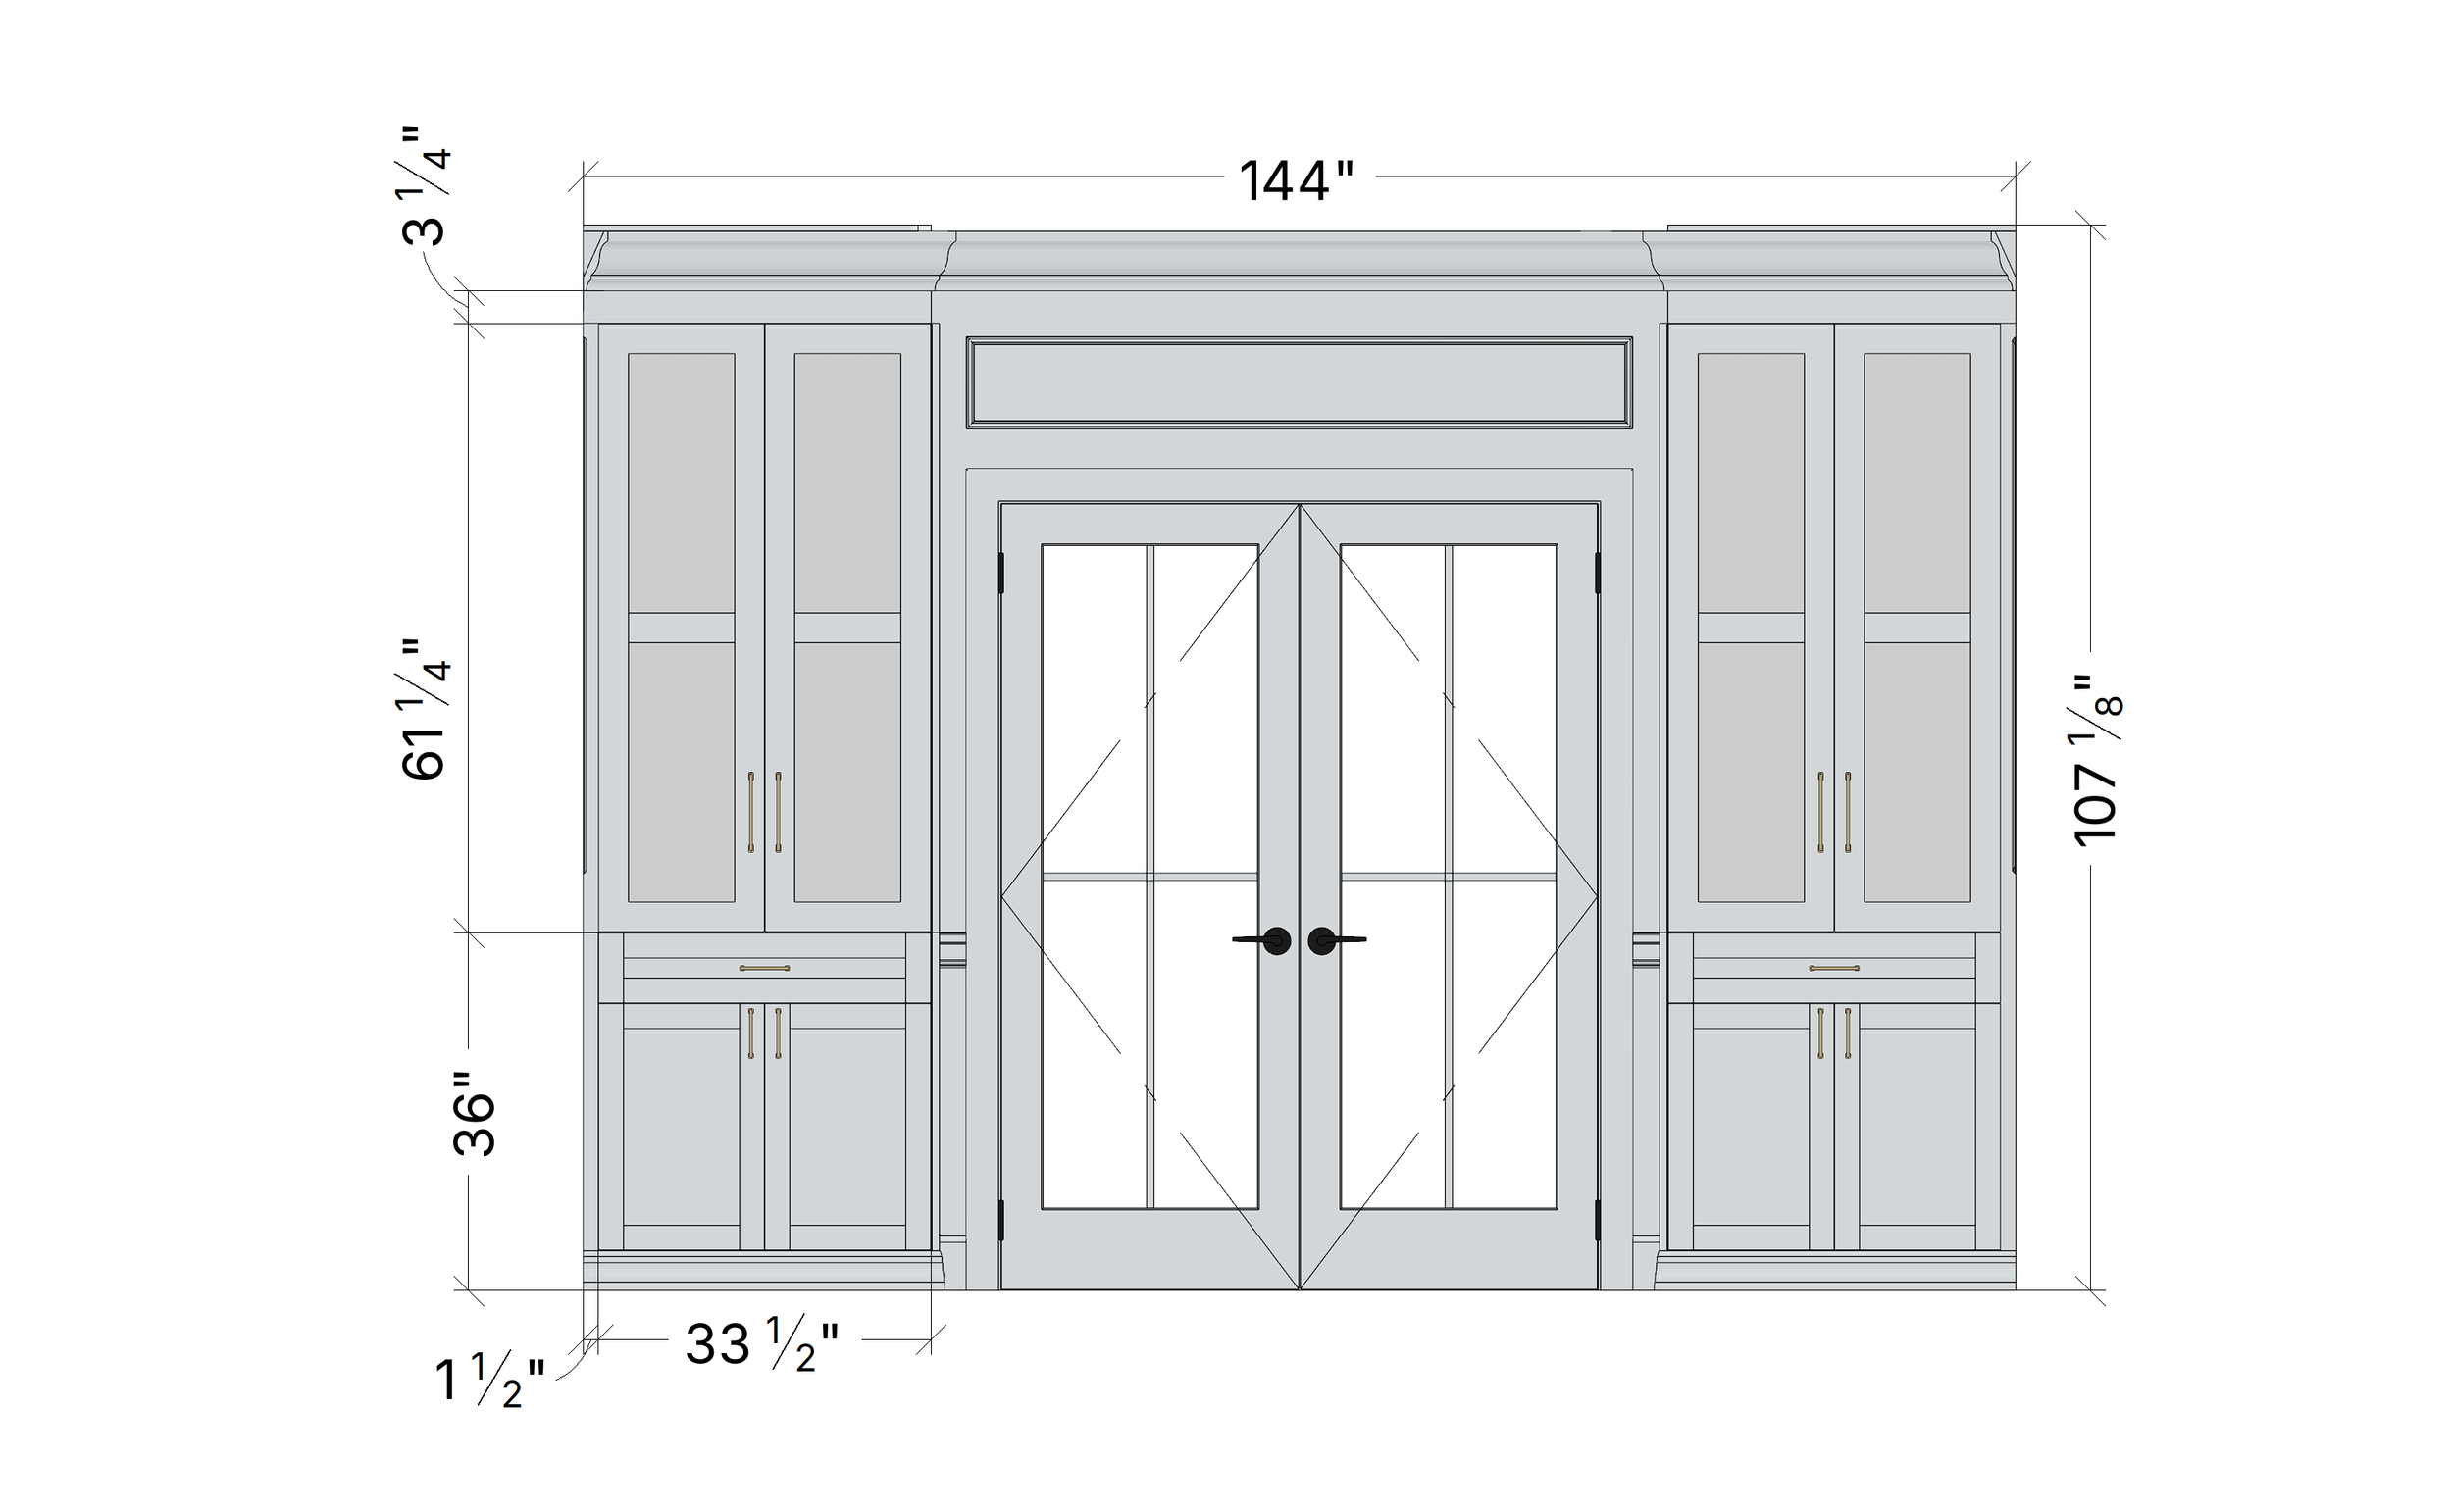

A detailed architectural blueprint of a large double-door entryway measuring 144 inches wide by 107 1/8 inches high, with dimensions and construction details marked.
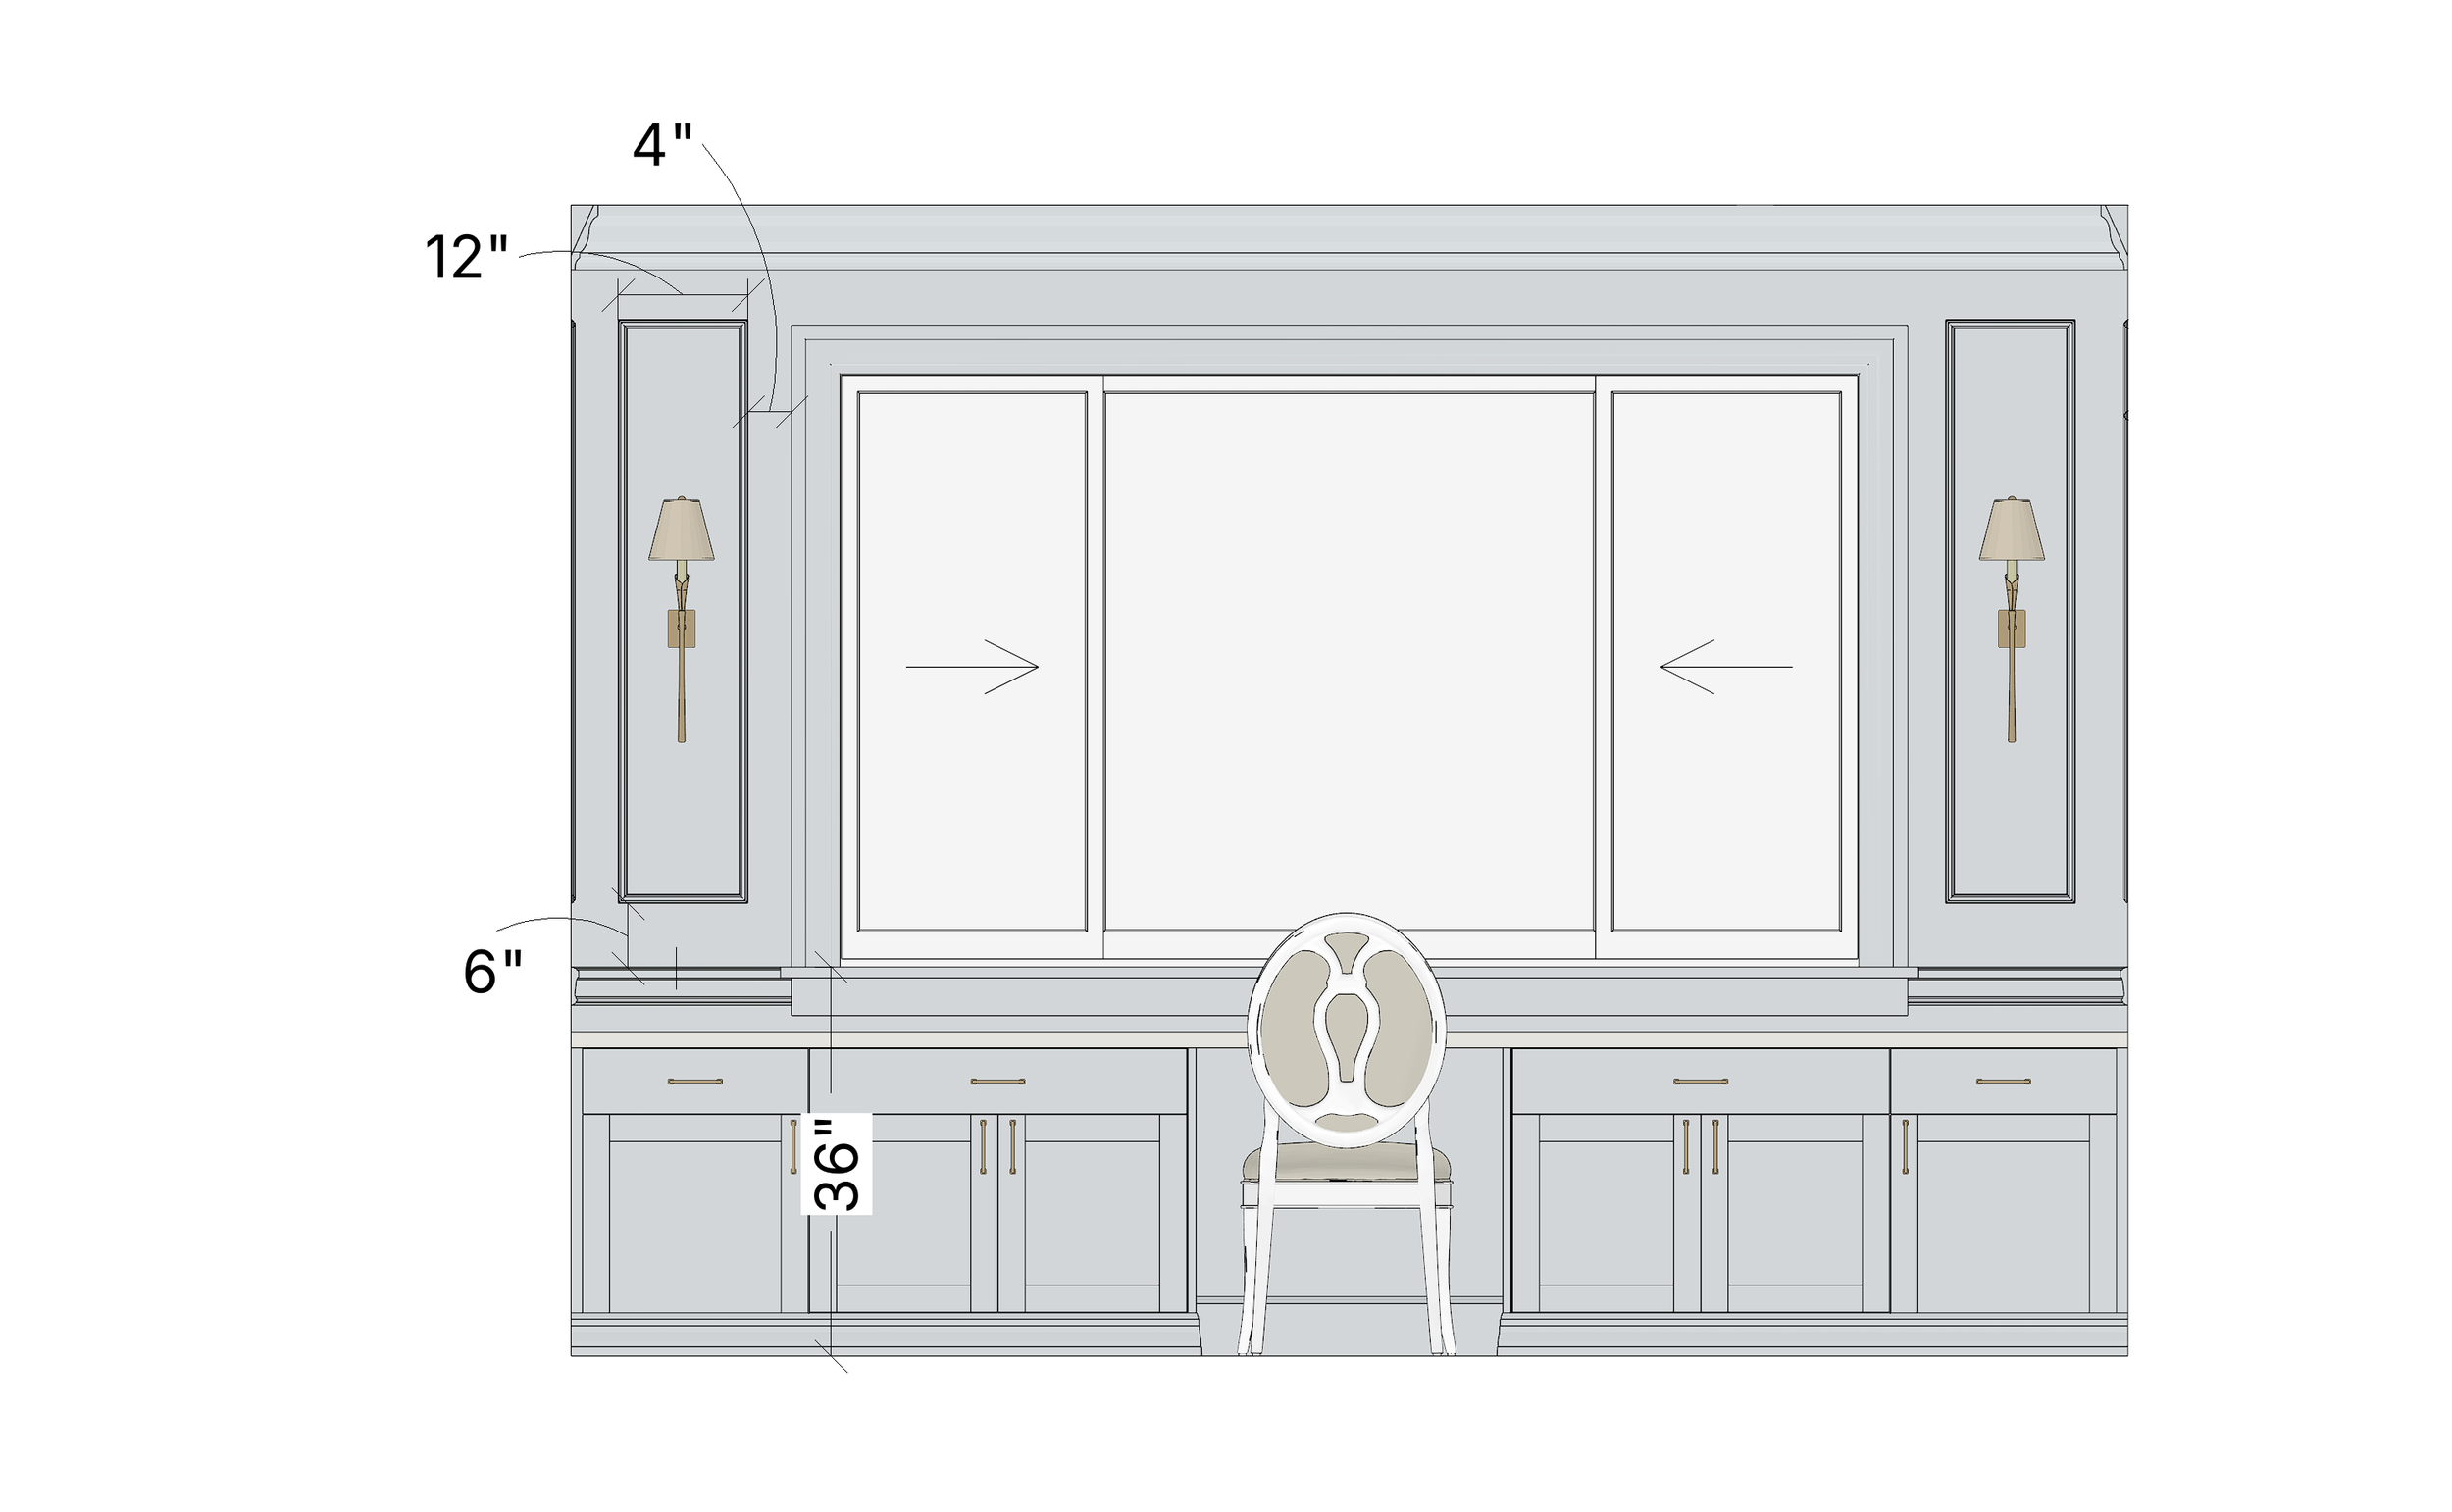
Architectural drawing of a built-in living room with a chair, two wall-mounted lamps, and dimensions marked.
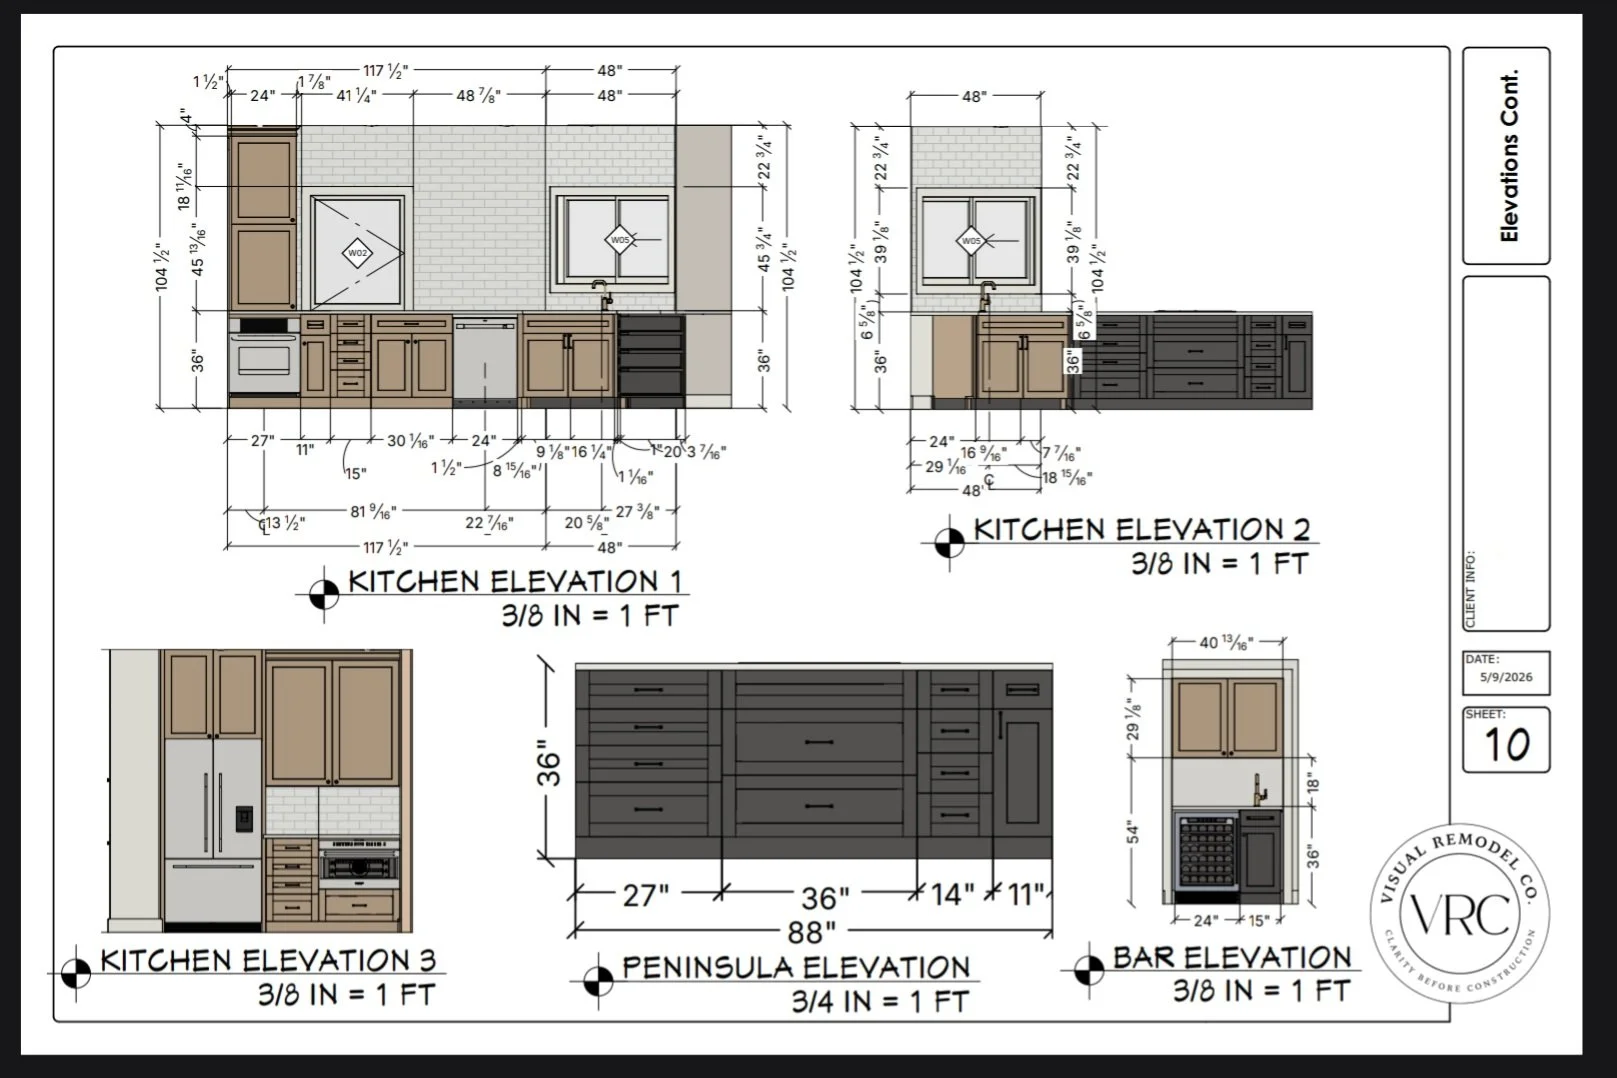
A detailed architectural blueprint of kitchen and bar elevations, including measurements and design layouts.
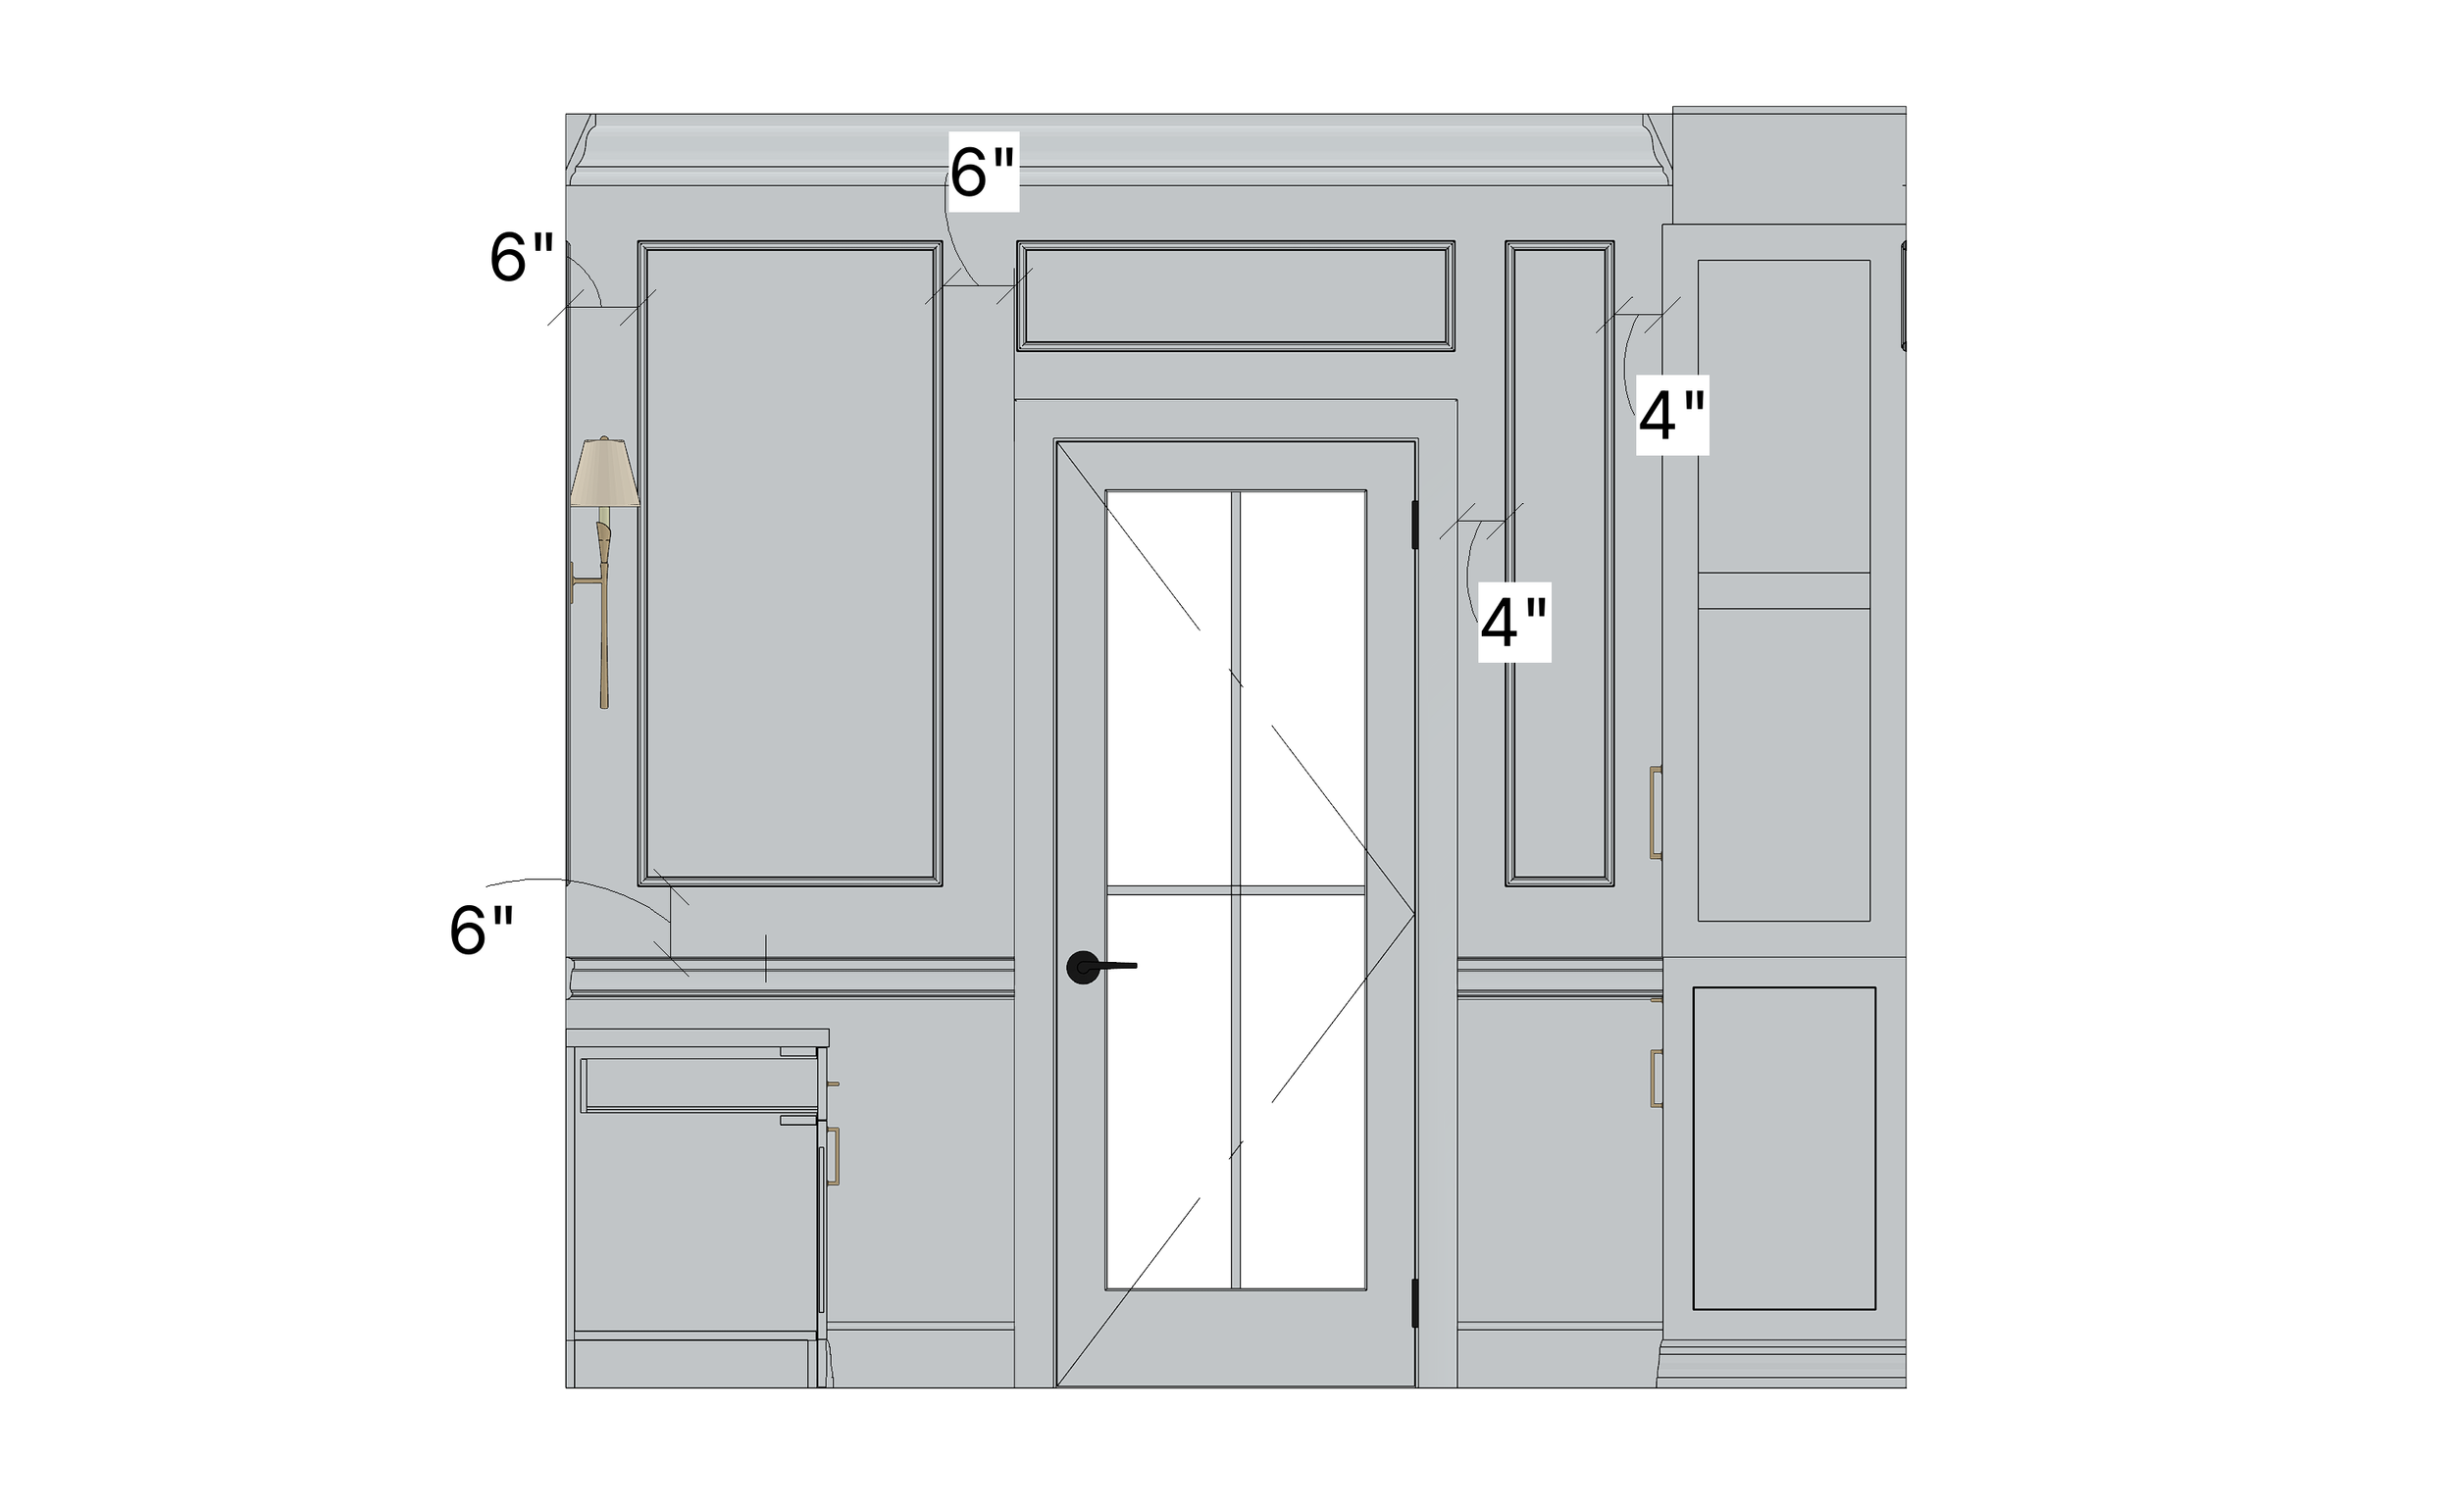
A detailed architectural blueprint of a wall with dimensions for each section. The drawing includes measurements of 6 inches, 4 inches, and other sections marked with dimensions, and features window and door outlines.

*These sets of elevations were hand designed by Michelle Burgess Design; we digitalized them in a collaboration.
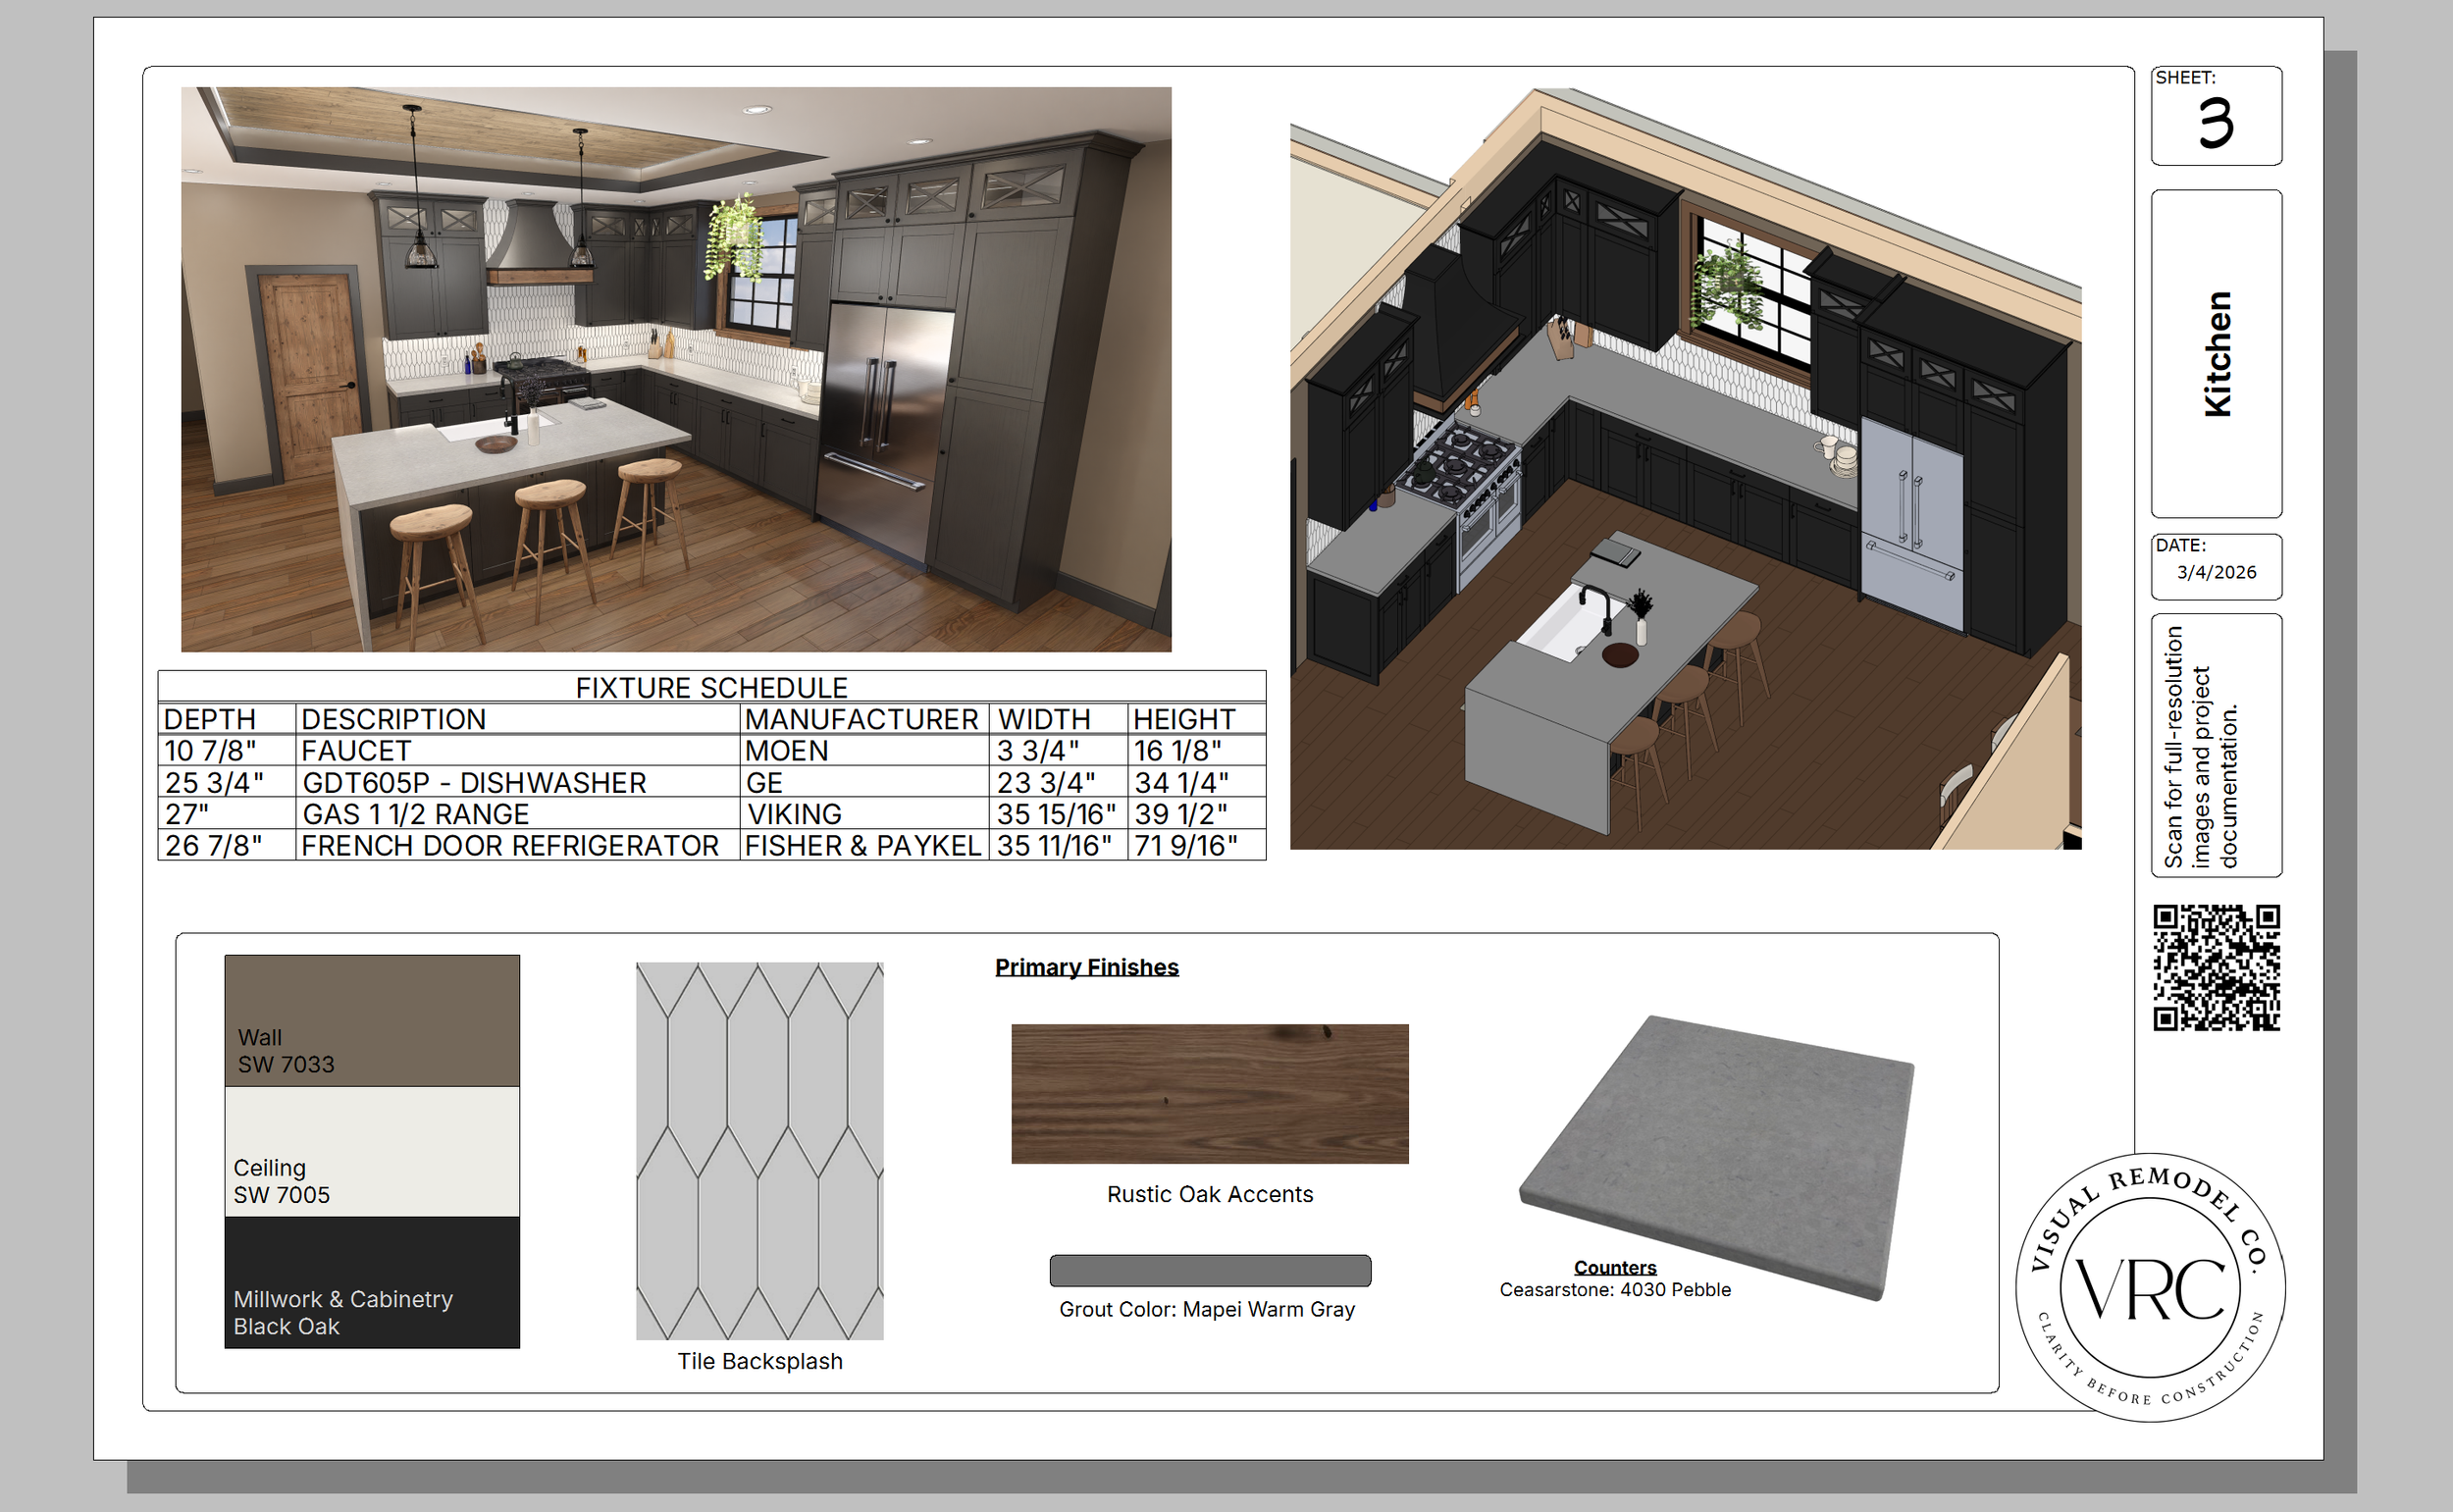
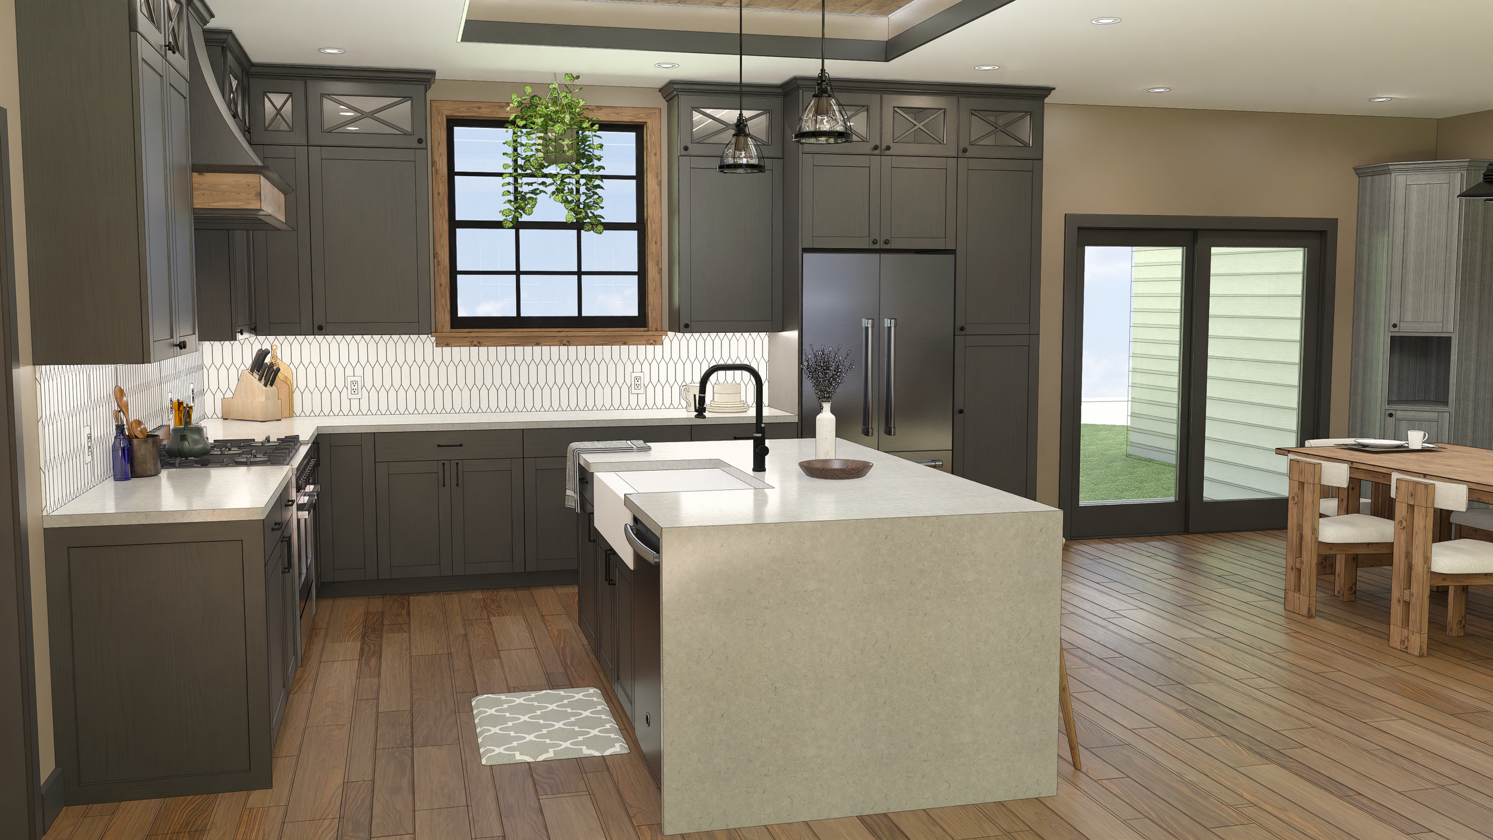
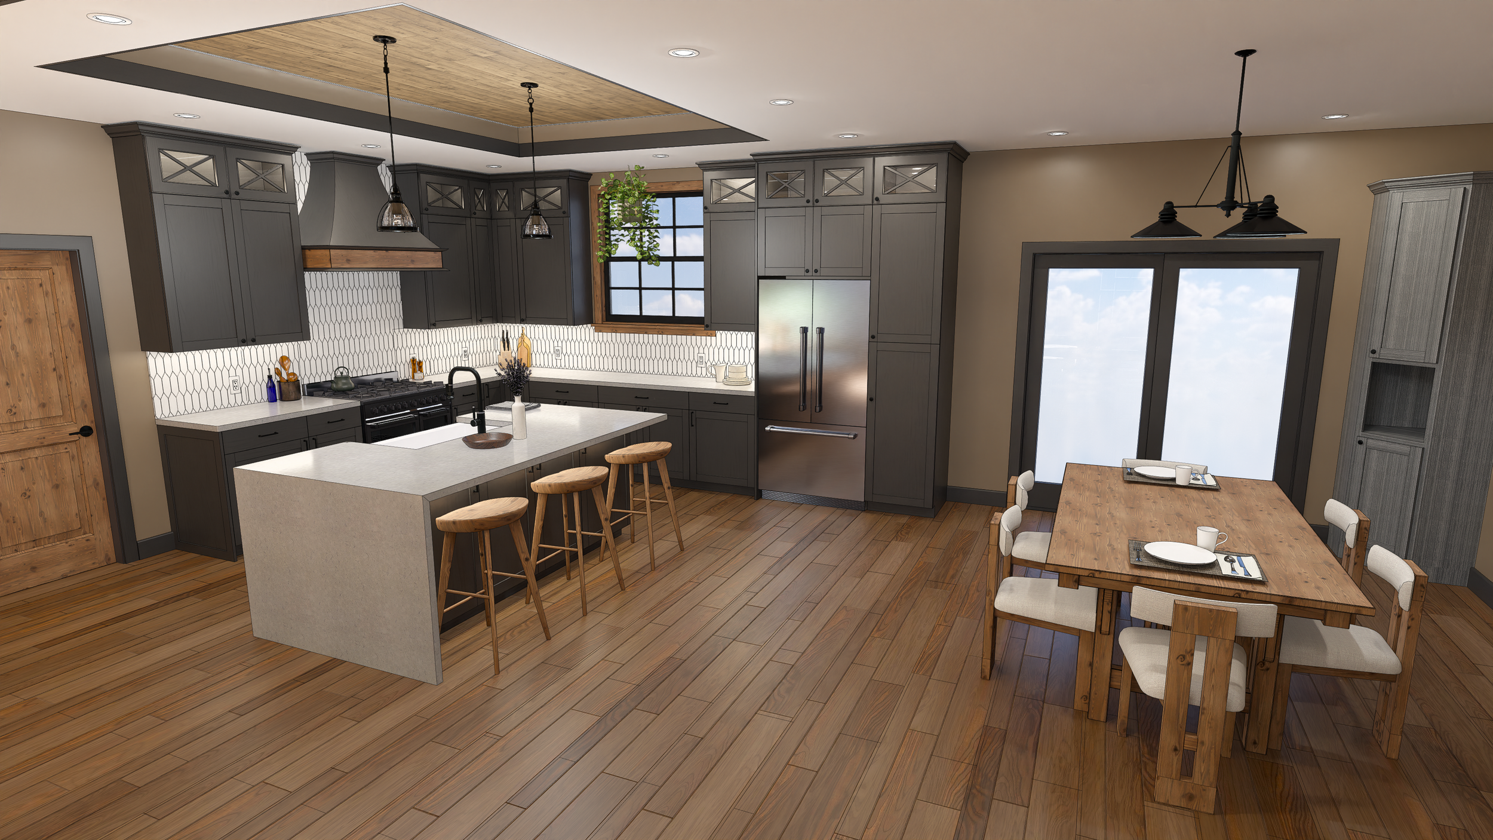
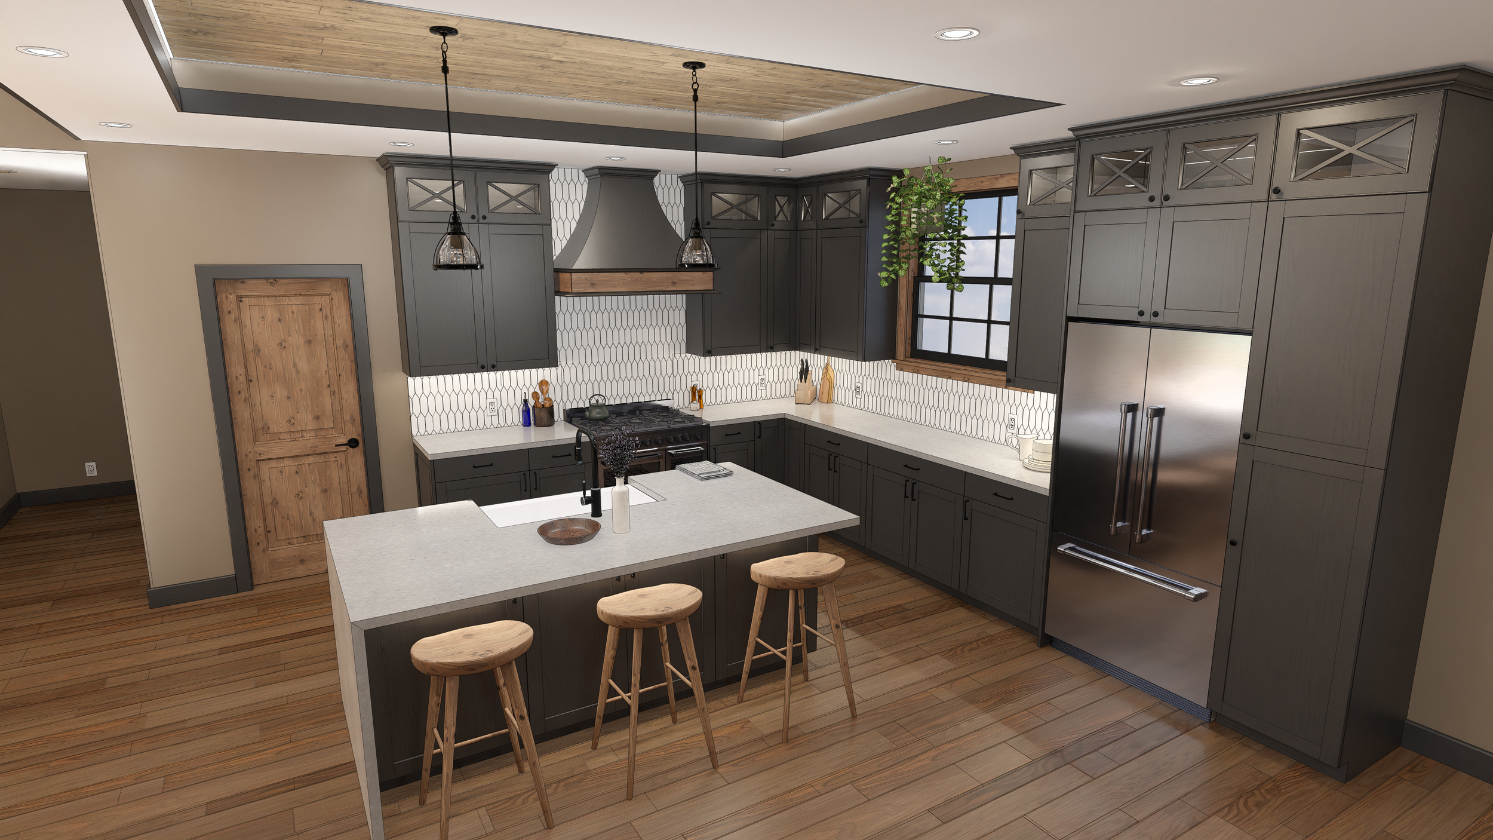
Layout sheet of a modern kitchen design, including a 3D model plan and a real rendered image. The kitchen features dark cabinets, a central island with stools, a stainless steel refrigerator, and a window with a plant.
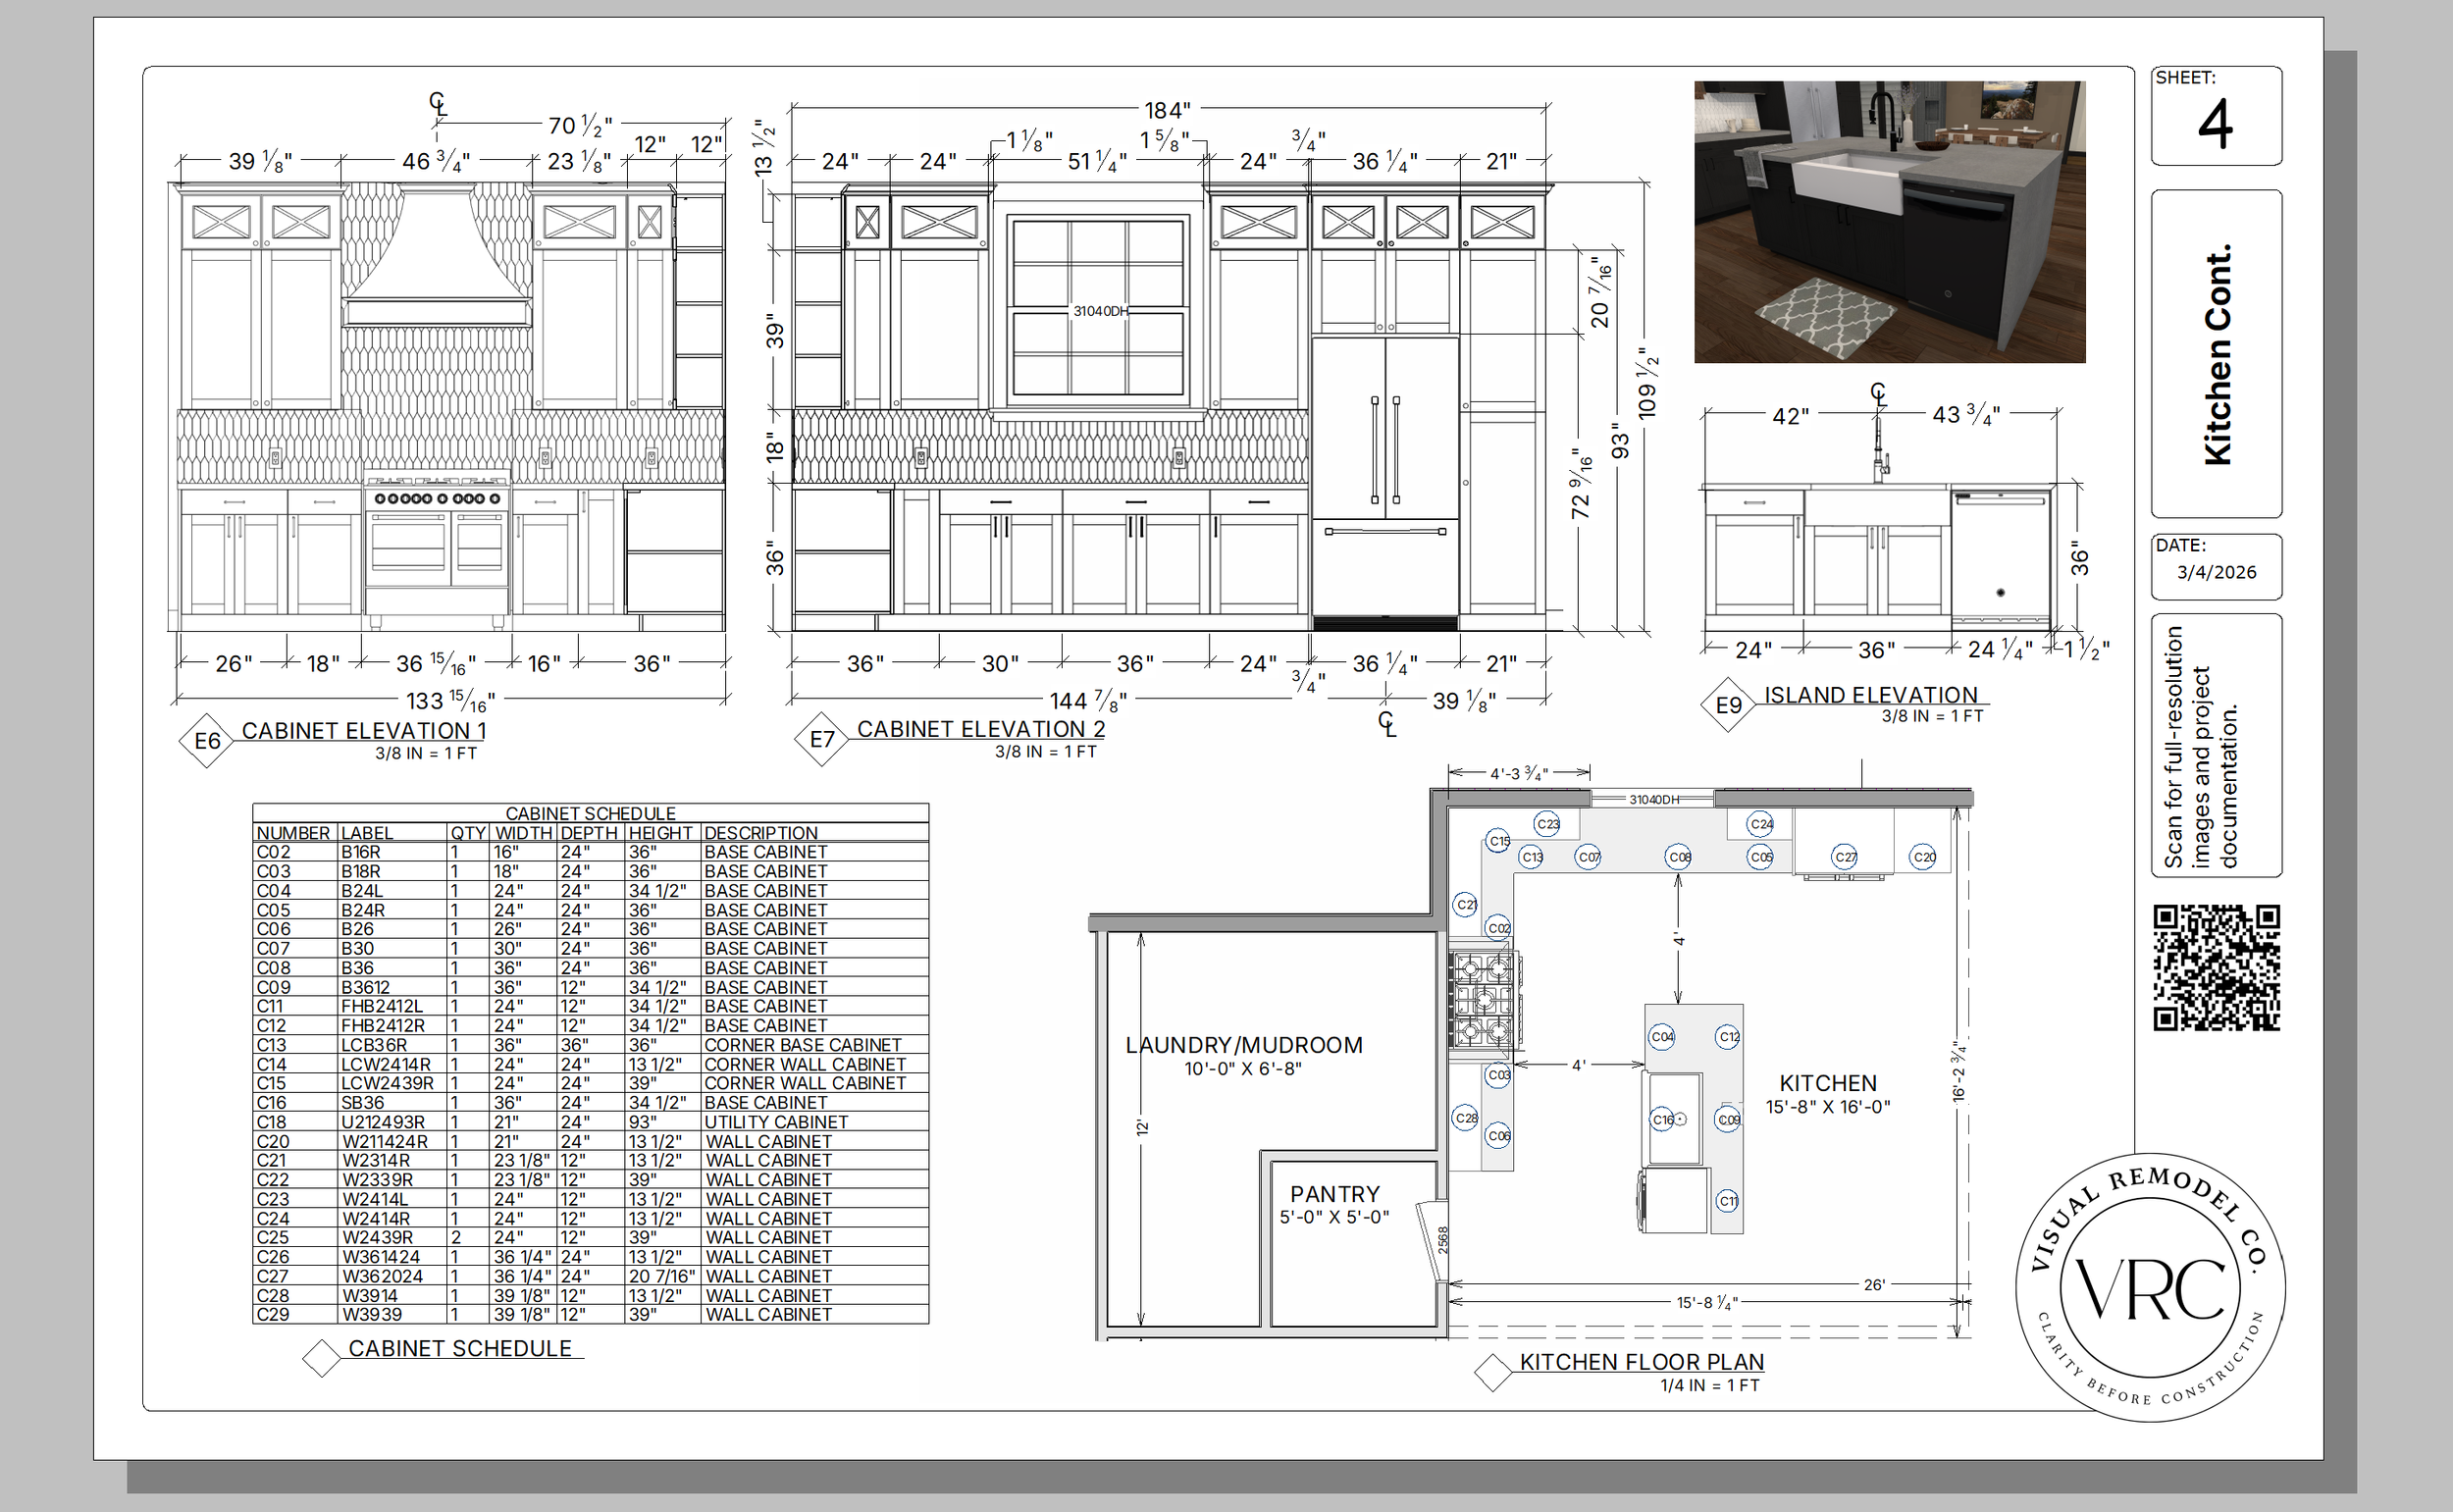
Architectural blueprint of a kitchen design, showing detailed measurements and layout including cabinetry, island, laundry/mudroom, pantry, and floor plan with a sample 3D interior room view in the top right corner.
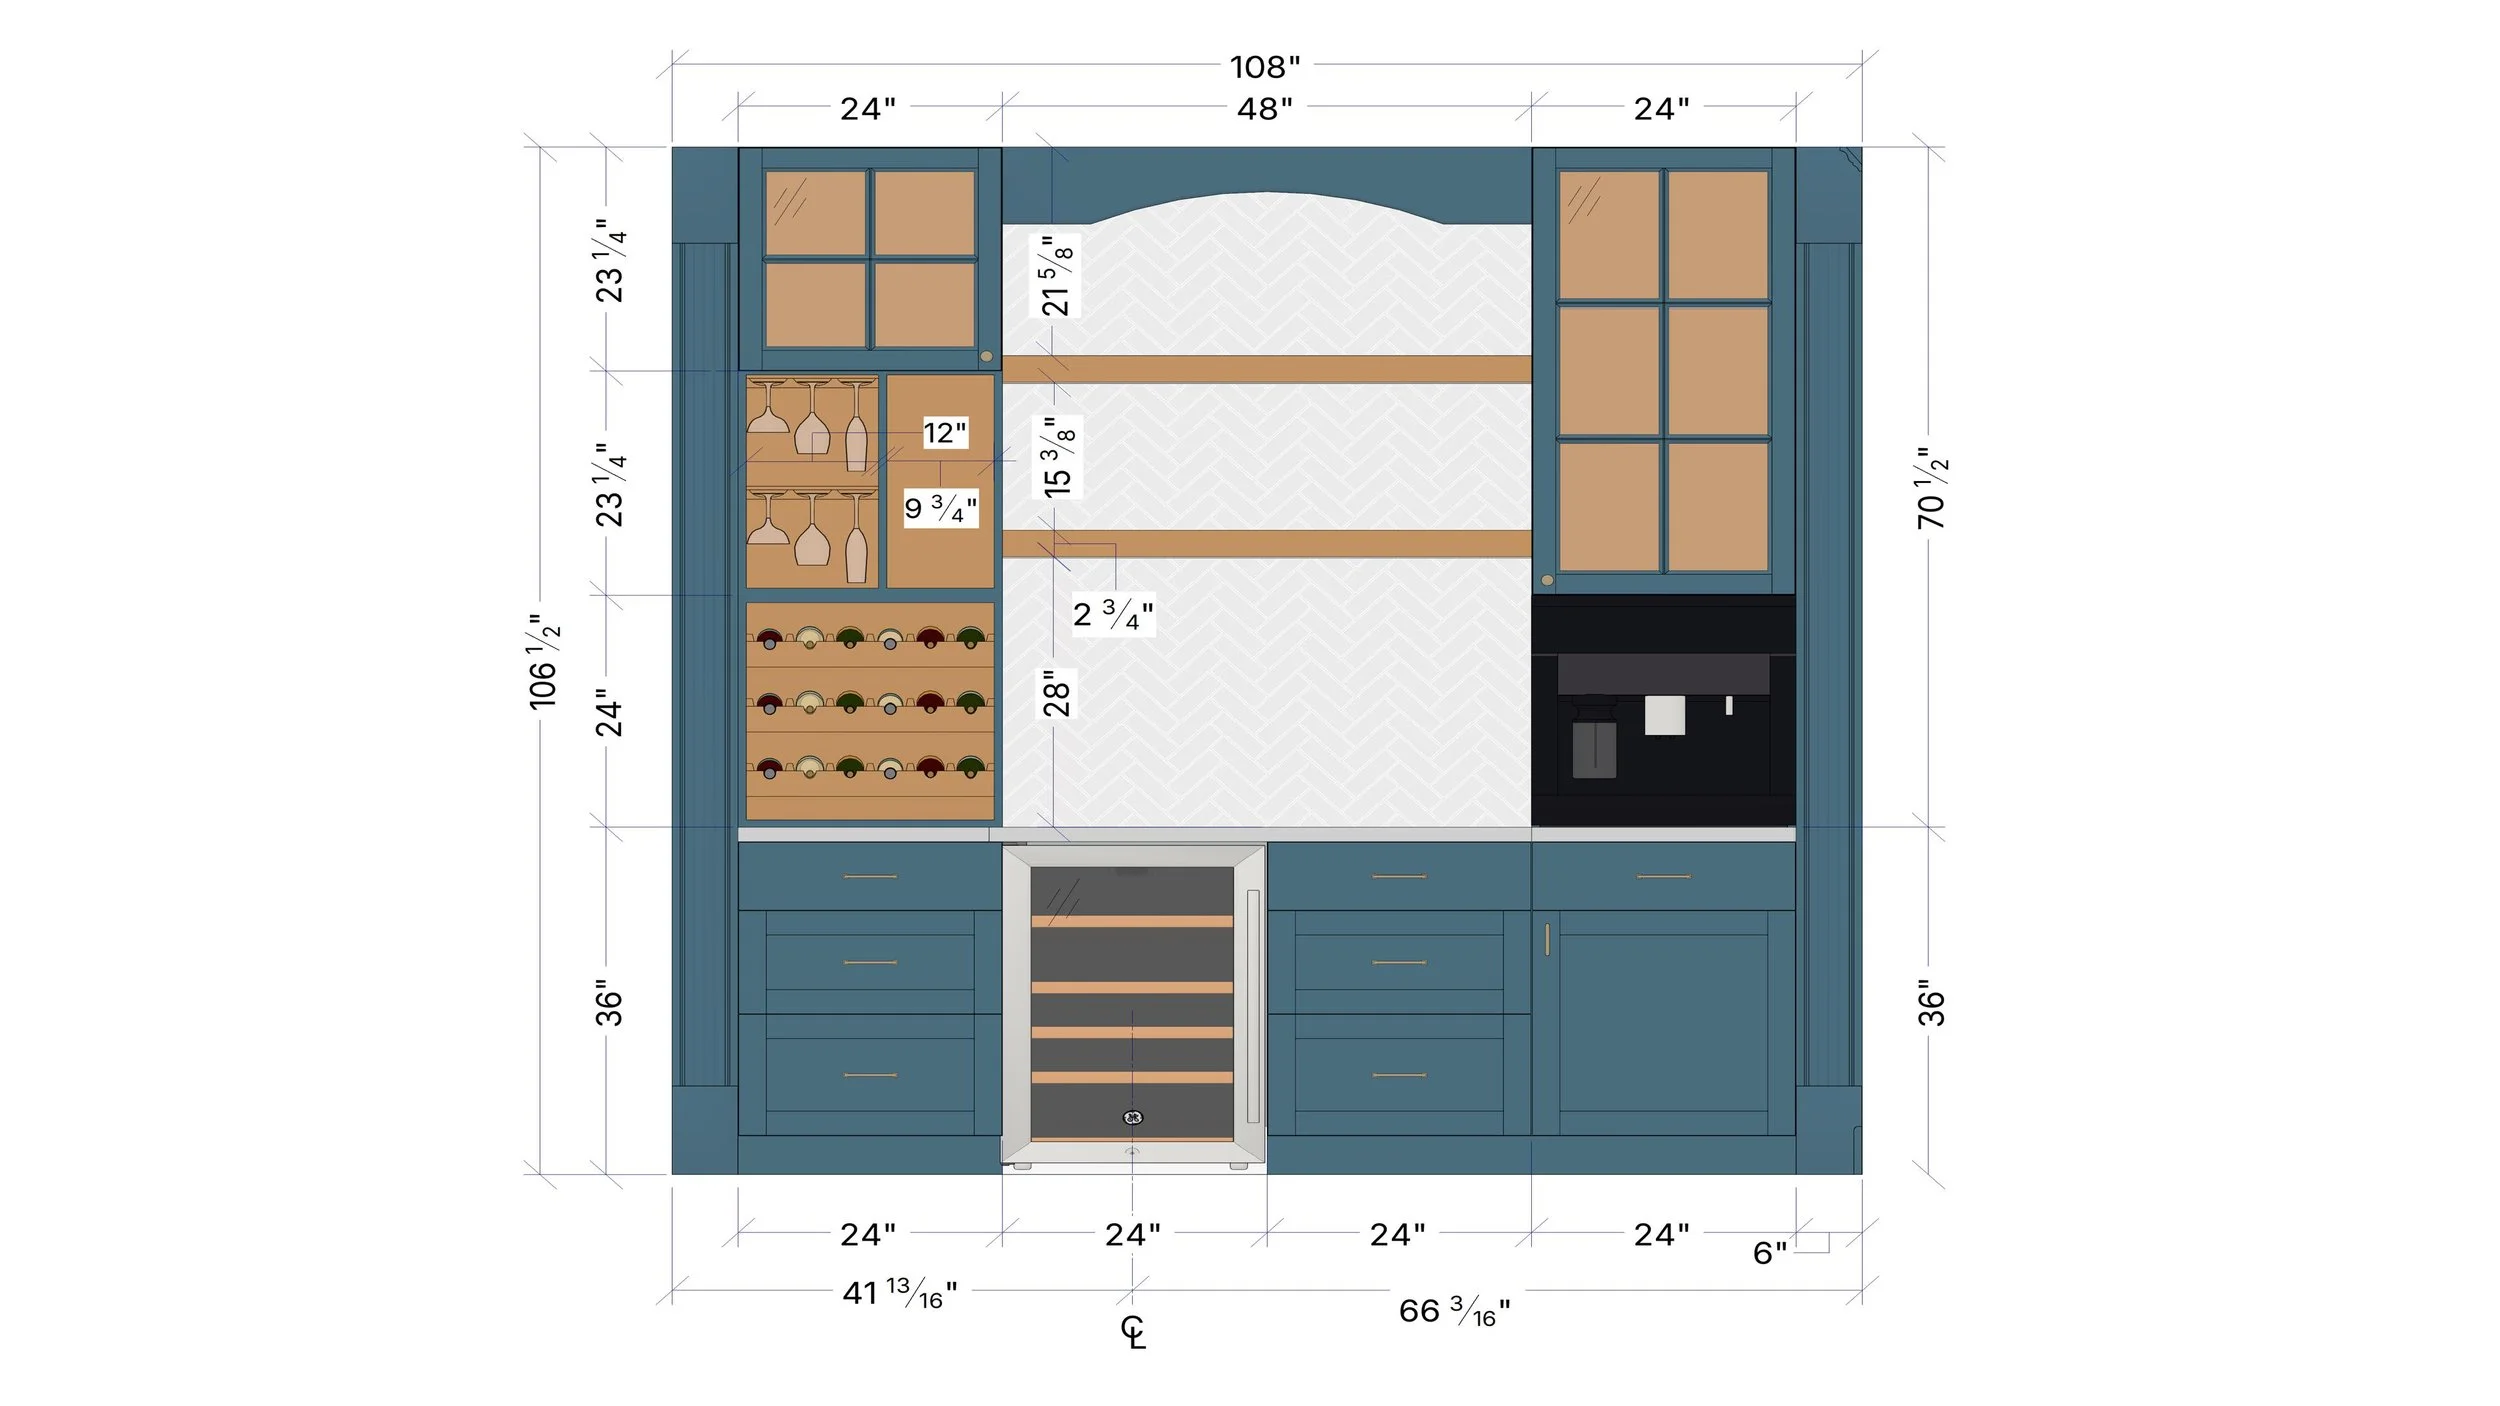
Detailed kitchen cabinet design with measurements, including upper and lower cabinets, a wine rack, and a built-in oven.
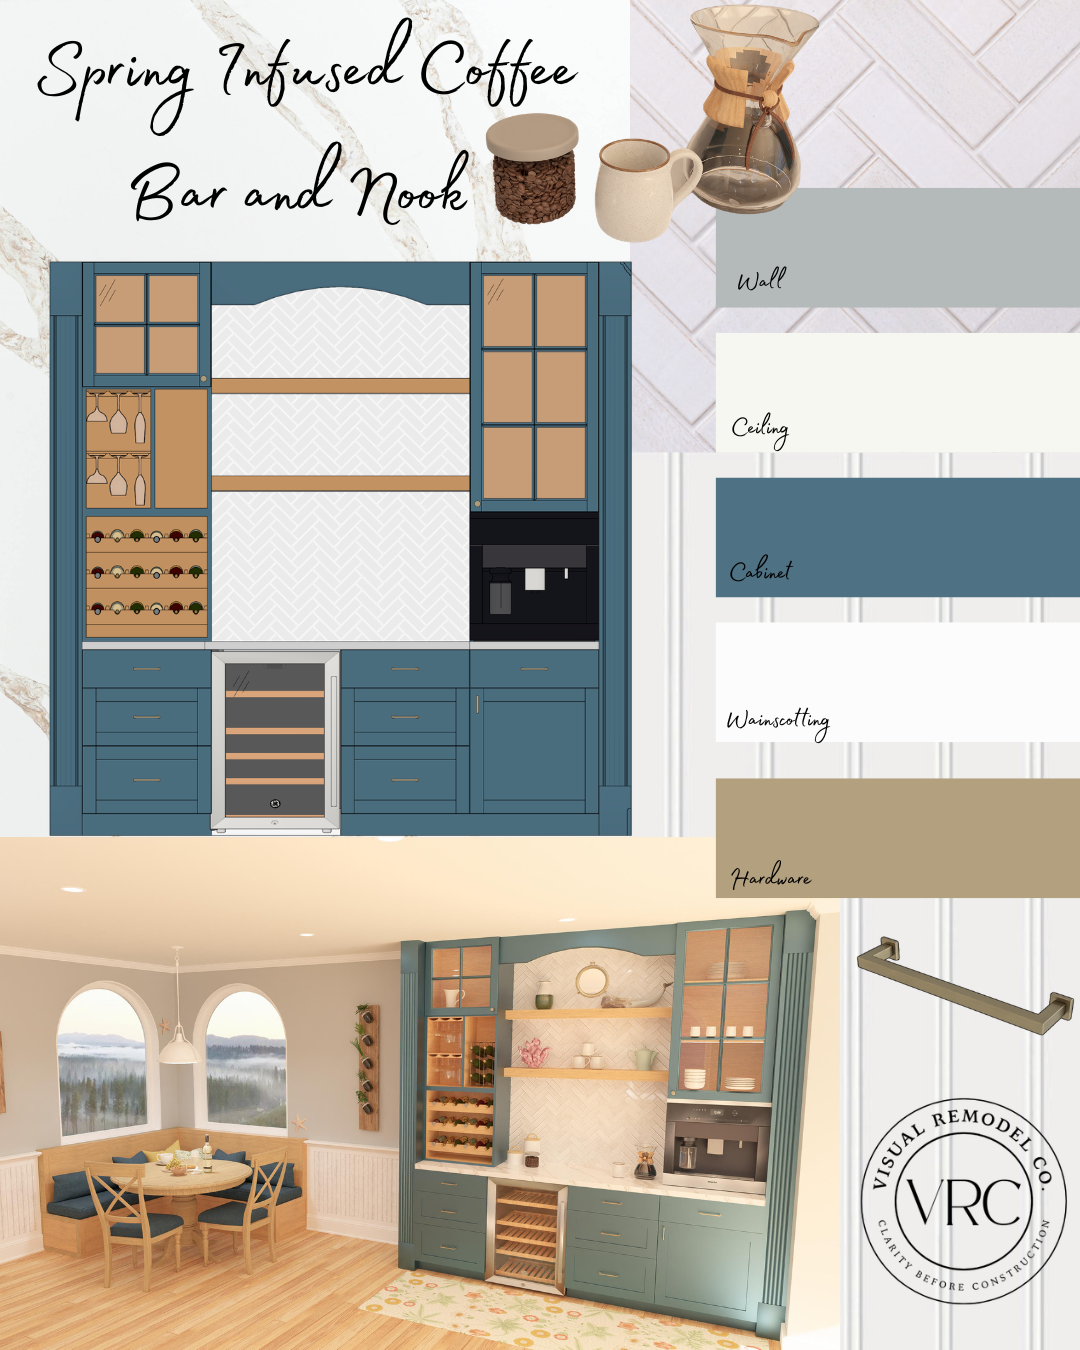
Design plan for a spring-inspired coffee bar with custom cabinetry, wine storage, and open shelving, accompanied by a real-life kitchen with matching cabinetry, open shelves, and a dining area, highlighting color schemes and decor.